
Our Custom Cabinet Process
From Your First Ideas to Your Finished Space
A cabinetry project brings plenty of decisions. Where should storage go? Which materials fit your style? How will the layout work for your daily routine?
At Peppermint Cabinets, our custom cabinet process starts with understanding your space and what you want to accomplish. Through consultation, design, local construction, and professional installation, we help turn those ideas into cabinetry tailored to your home.
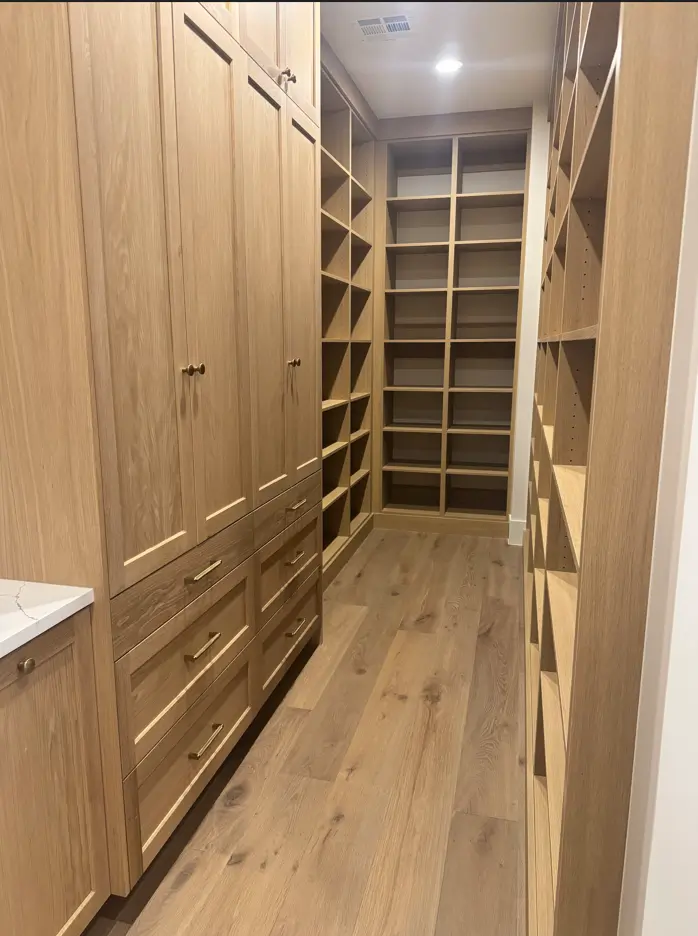

Our Process
What Working With Us Looks Like
1. Start With a Conversation
Your cabinet design consultation is an opportunity to explain what you need, what you like, and what could work better in your space. We discuss your storage goals, design preferences, and how you use the room.
Bring your questions, inspiration, and any available plans. You can also explore our gallery to find examples that help communicate your vision.
2. Understand the Space and Measurements
Your cabinetry needs to fit the room as well as your routine. Our team handles on-site field measurements and considers the dimensions and requirements that shape the layout.
If you are working with a builder or designer, we can collaborate on the project’s specifications so cabinetry planning connects with the broader design.
3. Develop the Design and Layout
The custom cabinet design process brings your goals and the room’s dimensions together. We develop layouts and specifications that show how the cabinetry will fit into your space.
This is where storage needs become part of the plan, whether you are organizing a kitchen, improving bathroom storage, or creating built-ins for work and entertainment. Our design resources include 3D layouts to help you visualize the proposed arrangement.

4. Explore Materials, Finishes, and Hardware
The layout establishes how your cabinetry will function. Your selections help establish how it will look and feel.
We guide you through material options, finishes, door styles, and hardware with your preferences and project needs in mind. These conversations connect the visual details with the way you want to use the finished space.
5. Review the Project Design
Design layouts and specifications provide a basis for reviewing the proposed cabinetry. For projects involving a builder or project manager, we share those details for approval and integration with the overall project.
Use the design discussion to ask questions about the arrangement and selections. During your consultation, we can explain how review and approval will be handled for your project.
6. Build Your Cabinetry Locally
Wondering how custom cabinets are made at Peppermint Cabinets? Our cabinetry is designed, cut, and assembled in-house in St. George.
Local construction connects the planning work with the cabinetry being built for your space. Your project moves from drawings and selections into the cabinets that will become part of your home.
7. Install the Cabinetry
Our experienced installers handle the installation, including cabinet alignment, fitting, and hardware placement.
When cabinetry is part of a larger remodel or new build, we work alongside your contractor, builder, or designer to coordinate the cabinetry portion of the project.
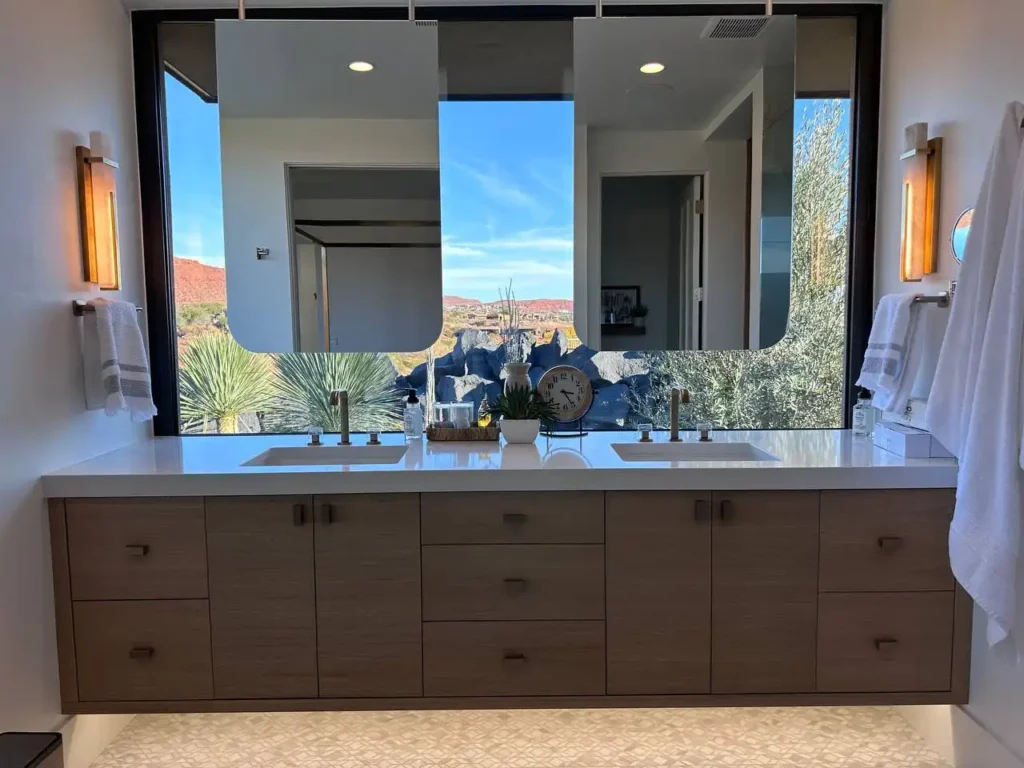
Explore the Possibilities for Your Space
Learn more about the rooms and storage needs we design for:
Custom Cabinet Process Questions
What happens during a custom cabinet consultation?
We discuss your space, storage needs, and design preferences. The conversation helps us understand what you want to accomplish and gives you an opportunity to ask questions about your project.
How does the cabinet design process work?
We bring together your goals, measurements, layout requirements, and selections to develop the cabinet design. Layouts and specifications help communicate the proposed arrangement, with 3D layouts available to help visualize the space.
When do I choose cabinet finishes and hardware?
Materials, finishes, and hardware are discussed during design planning. Ask our team how selections fit into your project’s review and approval requirements.
How involved am I in the design process?
Your preferences and daily routines guide the design conversation. We work with you on options that fit your taste and needs, and we can collaborate with your builder or interior designer when they are involved.
What happens after I approve my cabinet design?
Construction and installation are the next major phases of the cabinetry project. Our team can explain the requirements and coordination involved in moving your specific project forward.
For additional information, visit our FAQs.
Let’s Talk About Your Project
Whether you have detailed plans or a few ideas, a consultation gives us a place to begin. Tell us about your space, ask your questions, and explore what working with Peppermint Cabinets could look like for your home.
Prefer to call? (435) 414-8033